3536 Gallant Fox DR Elgin, IL 60124 Active
UPDATED: 10/20/2026 05:06 AM ON MARKET: 13 days on market
$400,000
4 Beds2.5 Baths2,440 SqFt
Key Details
Property Type Single Family Home
Sub Type Detached Single
Listing Status Active
Purchase Type For Sale
Square Footage 2,440 sqft
Price per Sqft $163
Subdivision Highland Woods
MLS Listing ID 12783872
Bedrooms 4
Full Baths 2
Half Baths 1
HOA Fees $377/qua
Year Built 2010
Annual Tax Amount $9,817
Tax Year 2025
Lot Size 0.280 Acres
Lot Dimensions 76 X 130 X 104 X 122
Property Sub-Type Detached Single
Property Description
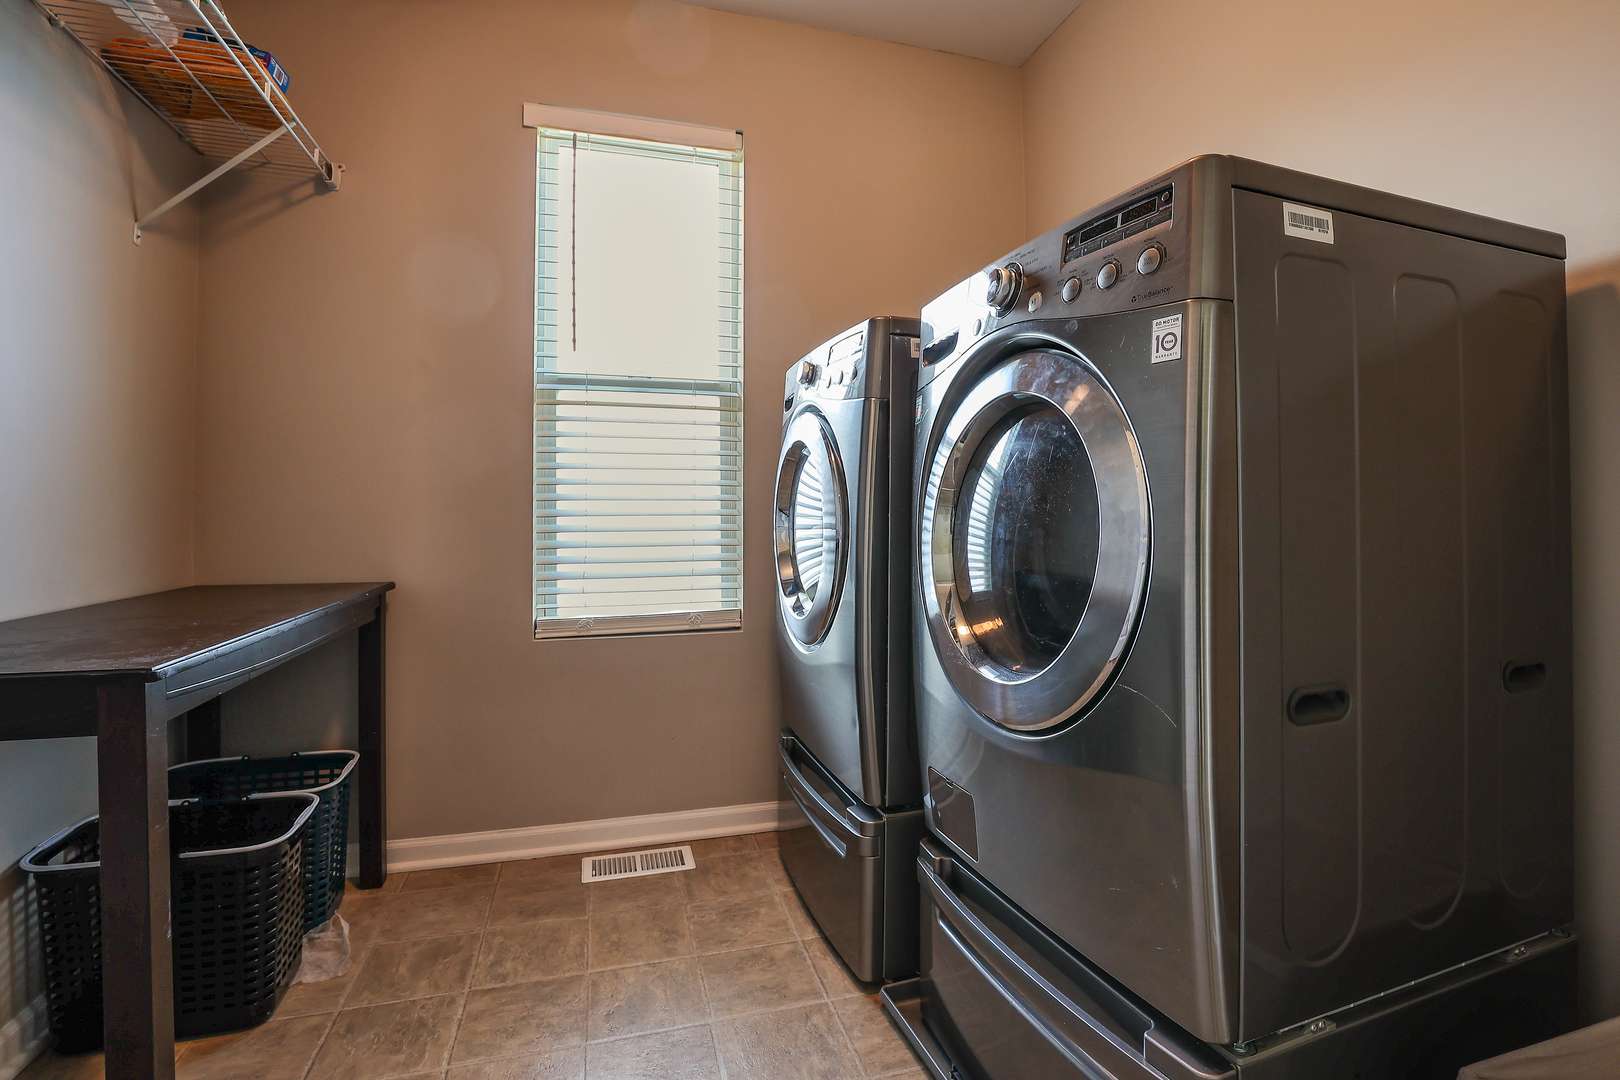
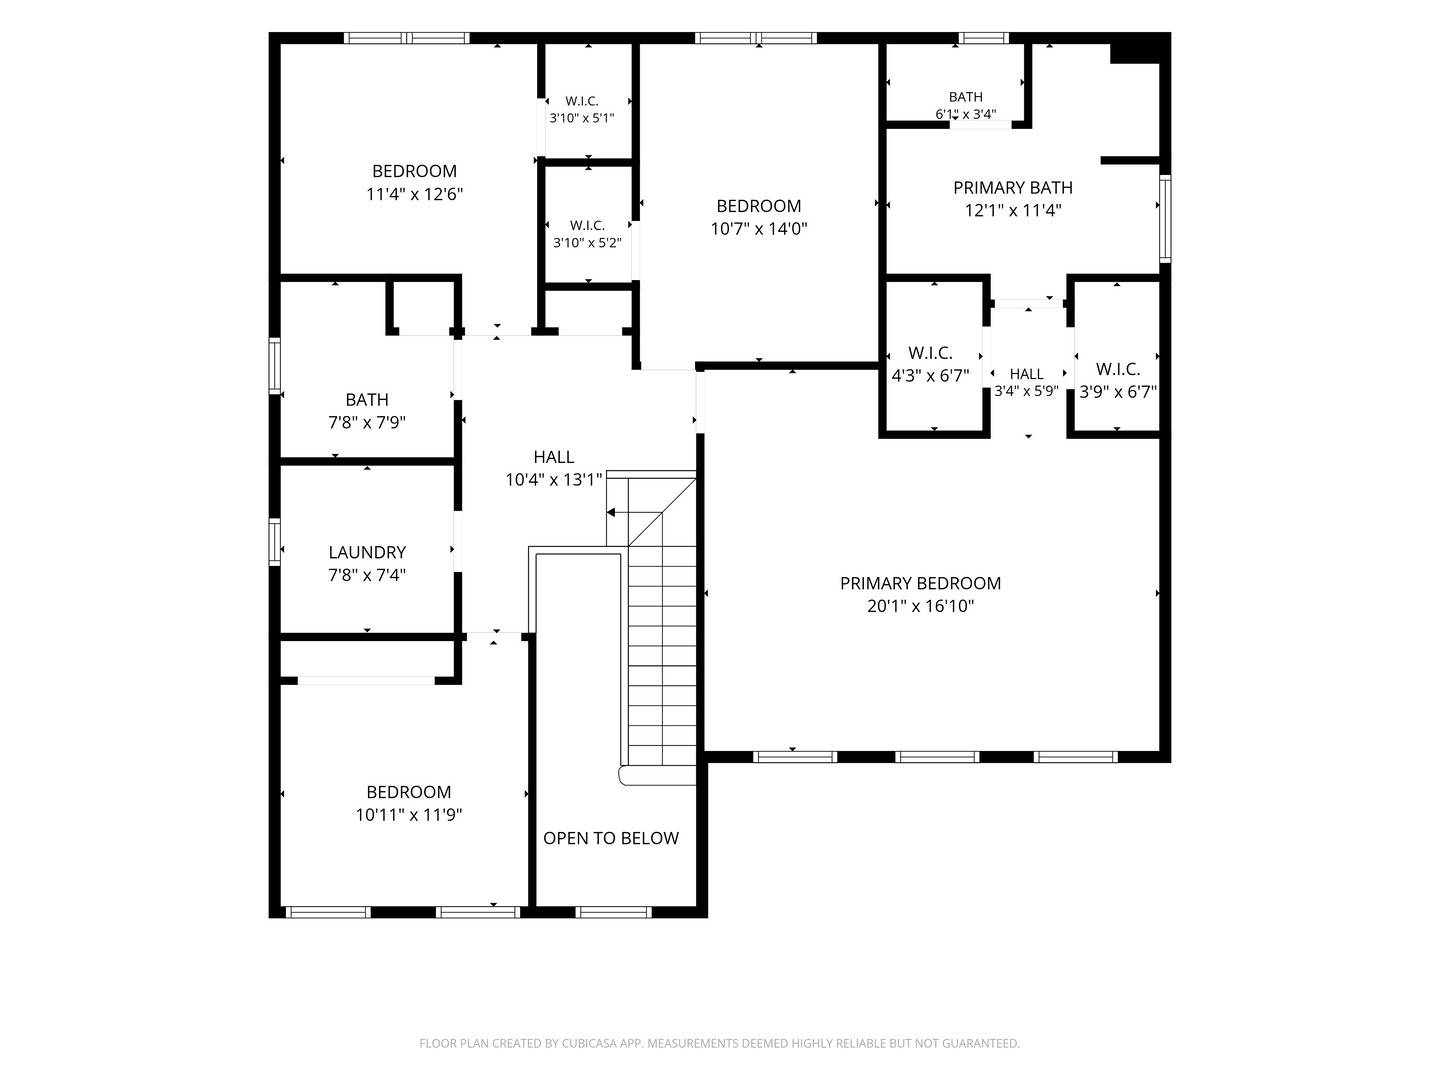
Move-In Ready Highland Woods Home on a Corner Lot w/Large Fully Fenced Yard! This Popular Andrews Model Offers Approx. 2,440 Sq Ft w/4 Bedrooms, 2.1 Baths, a Dramatic 2-Story Foyer, a 1st Floor Office, a Convenient 2nd Floor Laundry Room, a 2-Car Attached Garage, & an Approx. 1,100 Sq Ft Unfinished Basement Ready for Your Ideas. Extensively Updated in 2021: New Luxury Vinyl Plank Flooring Throughout the 1st Floor, New Carpet in the Bedrooms, Halls & Stairs, Granite Counters in the Kitchen & All Bathrooms, Fresh Paint Throughout, & Brand New Iron Stair Railings. The Kitchen Features All New 2023 Stainless Steel Appliances, an Island, Pantry & Table Space, & Opens to the Large Living Room - Perfect for Gathering. Formal Family & Dining Rooms Plus a Private 1st Floor Office - Ideal for Working From Home - Complete the Main Level. Sliding Doors Lead to a New 20x20 Concrete Patio Overlooking the Large Fenced Yard. Upstairs, the Huge Primary Suite Offers Two Walk-In Closets & an Ensuite Bath w/Dual Sinks, Separate Soaking Tub & Shower. Three Additional Bedrooms (2 w/Their Own Walk-In Closets), a 2nd Full Bath, & a Convenient Laundry Room Complete the Upper Level - 3 of 4 Bedrooms Have Walk-In Closets! Home is Fully Furnished - Furniture, 2023 Grill & Patio Furniture are Optional & Negotiable, or All Can Be Removed. Enjoy the Highland Woods Lifestyle: Clubhouse w/Fitness Center, Pools, Hot Tub & Splash Pad, Tennis, Basketball & Sand Volleyball Courts, Ponds for Fishing, Parks, & Miles of Walking & Biking Trails. Country Trails Elementary (D301) is Located Within the Community, w/Easy Access to Randall Rd, I-90, Route 20 & Big Timber Metra.

The data relating to real estate for sale on this website comes in part from the Broker Reciprocity Program of Midwest Real Estate Data LLC. Real estate listings held by brokerage firms other than HomeSmart Connect are marked with the Broker Reciprocity thumbnail logo and detailed information about them includes the name of the listing brokerage. The accuracy of all information, regardless of source, including but not limited to square footages and lot sizes, is deemed reliable but not guaranteed and should be personally verified through personal inspection by and/or with the appropriate professionals.
Digital Millennium Copyright Act – DMCA Notice
Based on information submitted to the MLS GRID as of 10/27/2026. All data is obtained from various sources and may not have been verified by broker or MLS GRID. Supplied Open House Information is subject to change without notice. All information should be independently reviewed and verified for accuracy. Properties may or may not be listed by the office/agent presenting the information.
IDX information is provided exclusively for consumers’ personal non-commercial use, it may not be used for any purpose other than to identify prospective properties consumers may be interested in purchasing, the data is deemed reliable but is not guaranteed by MLS GRID, the use of the MLS GRID Data may be subject to an end user license agreement prescribed by the Member Participant’s applicable MLS if any and as amended from time to time. MLS GRID may, at its discretion, require use of other disclaimers as necessary to protect Member Participant, and/or their MLS from liability. Data last updated: 10/27/2026. mation.