










661 Fieldcrest DR #B South Elgin, IL 60177 Active
UPDATED: 10/24/2026 05:06 AM ON MARKET: 10 days on market
$375,000
3 Beds2.5 Baths1,550 SqFt
Key Details
Property Type Townhouse
Sub Type Townhouse-2 Story
Listing Status Active
Purchase Type For Sale
Square Footage 1,550 sqft
Price per Sqft $241
MLS Listing ID 12788084
Bedrooms 3
Full Baths 2
Half Baths 1
HOA Fees $100/mo
Year Built 2003
Annual Tax Amount $7,046
Tax Year 2025
Lot Dimensions 1557
Property Sub-Type Townhouse-2 Story
Property Description
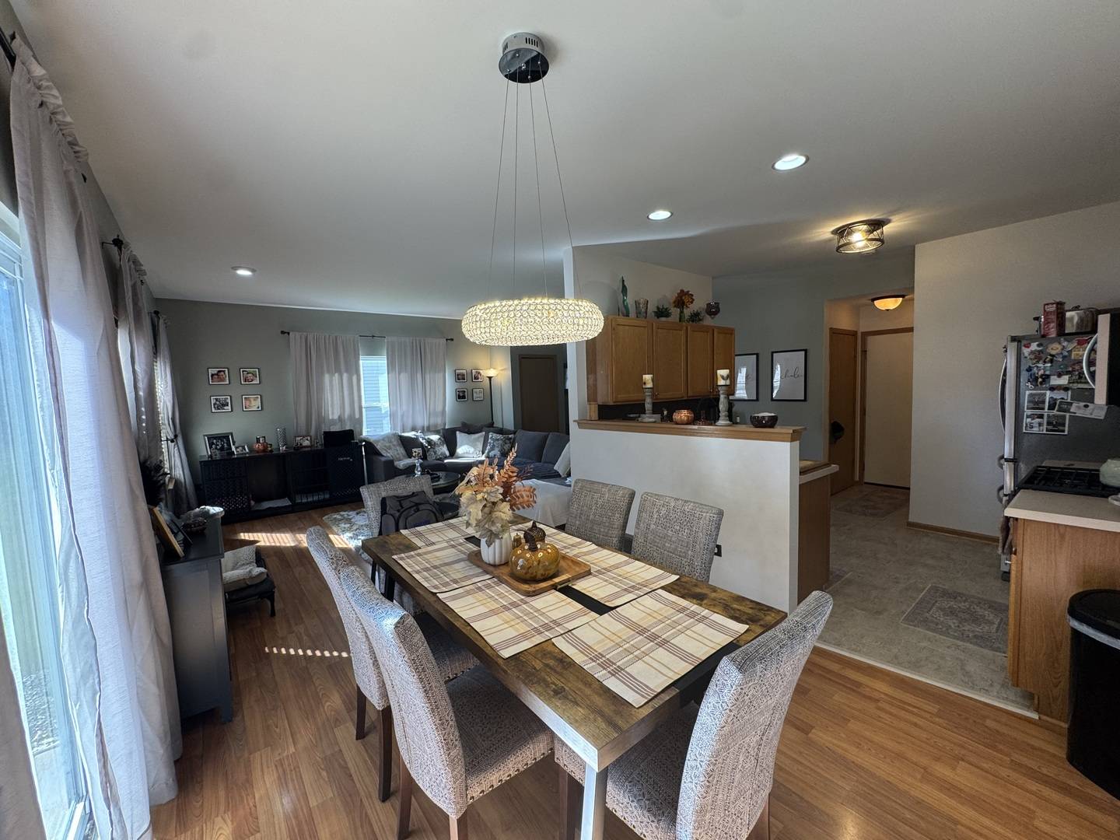
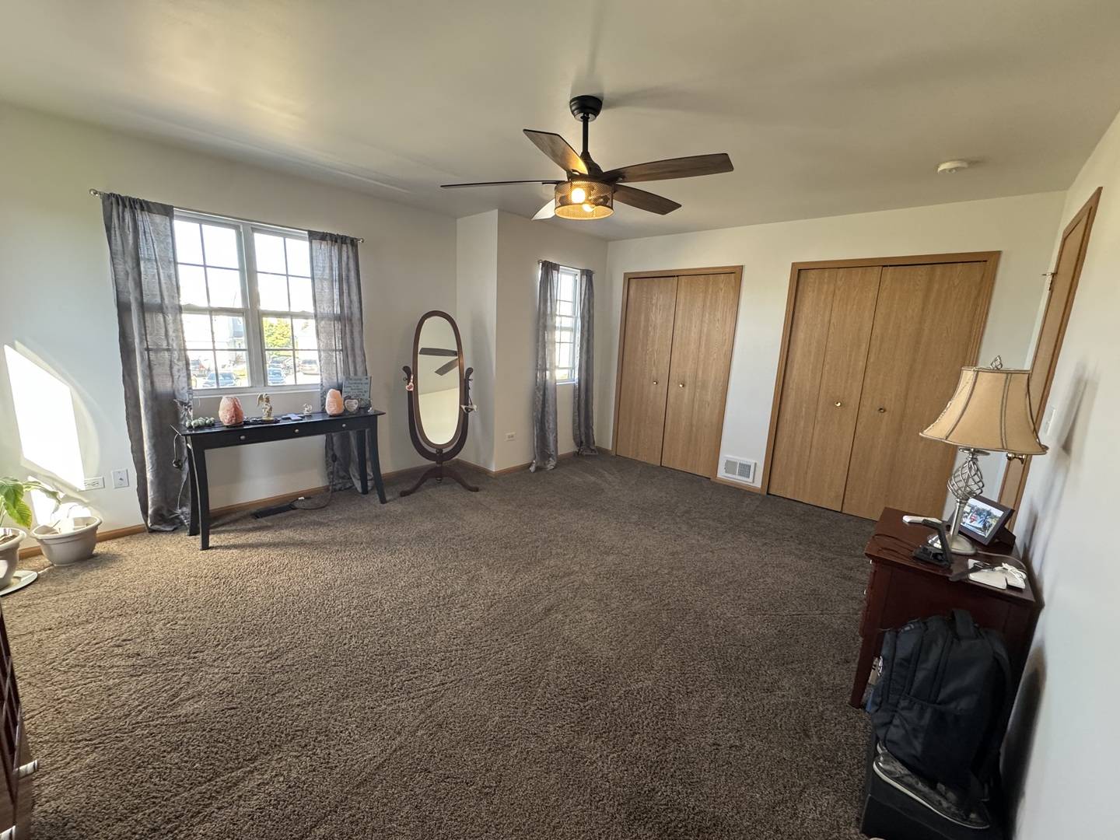
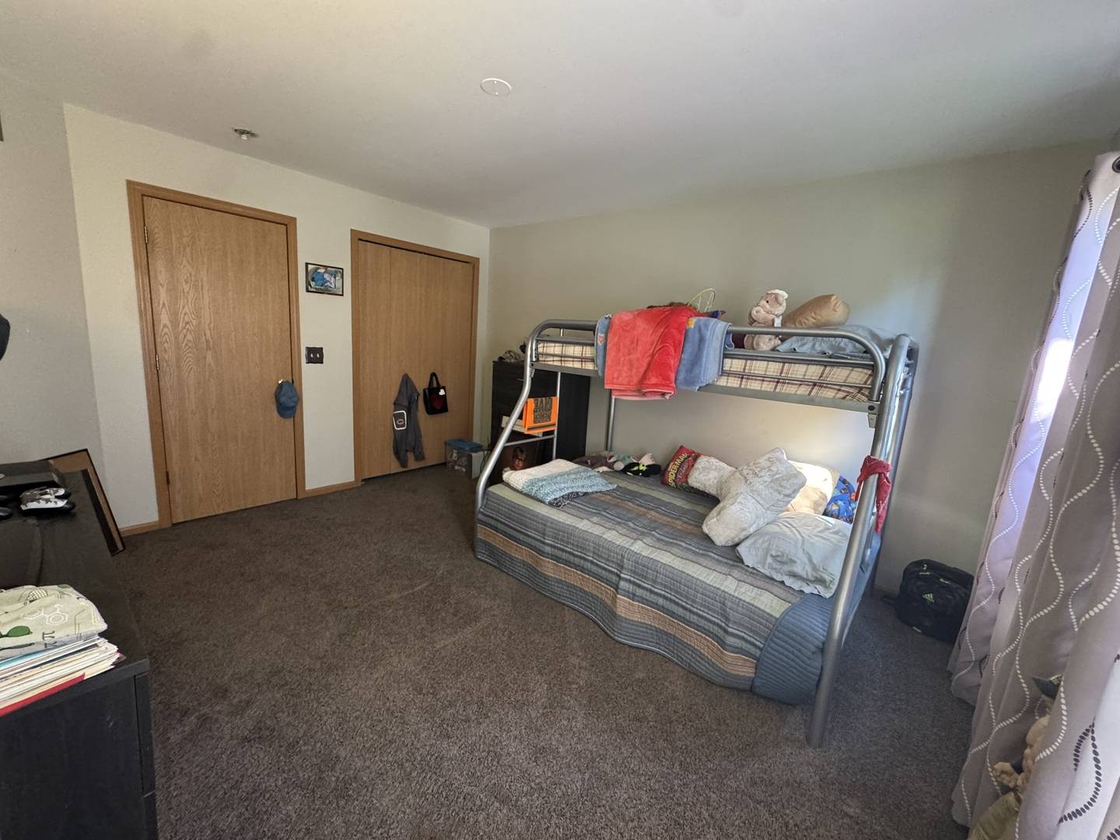
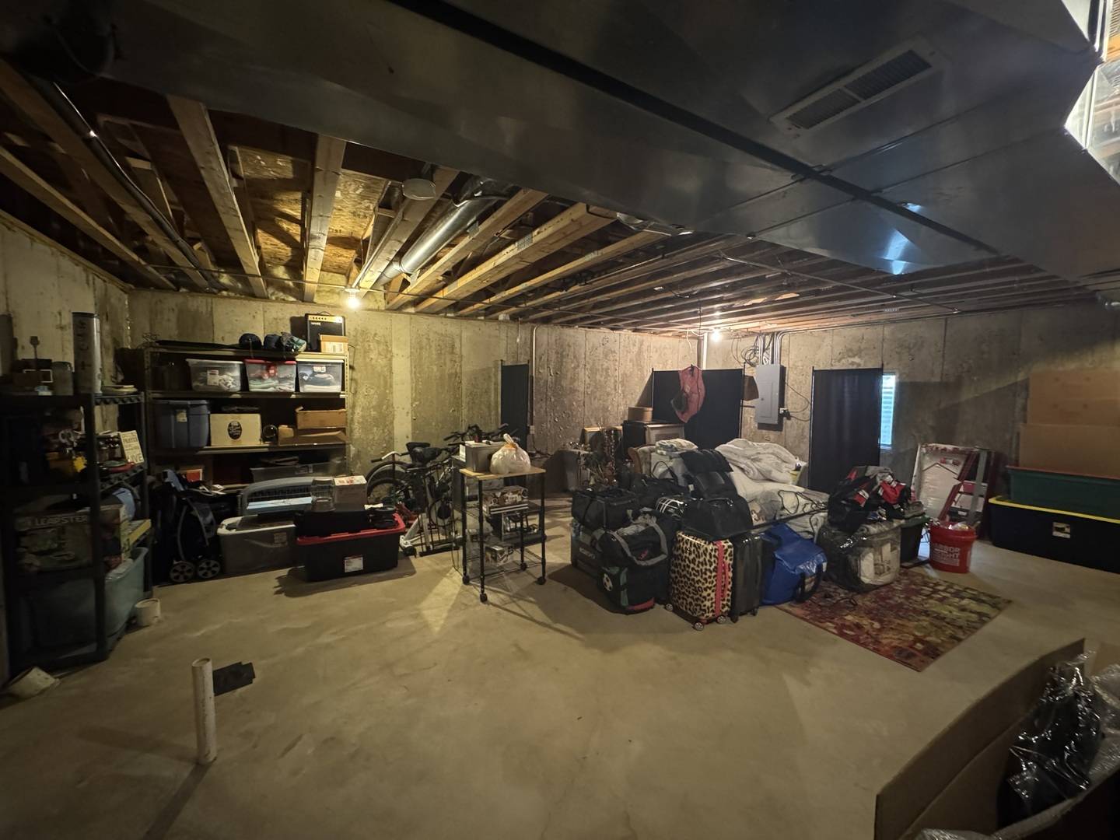
Welcome home to 661 Fieldcrest Dr Unit B in South Elgin! This 3-bedroom, 2.5-bath home offers spacious bedrooms and major updates already done. The master bedroom features dual closets, plus a master bath with an upgraded vanity and LVT flooring (2024). Enjoy peace of mind with a new HVAC system (2023) and new water heater (2024). The kitchen shines with brand-new LVT flooring plus a new sink and plumbing (2026). Unwind in the newly installed Jacuzzi tub (2024). Freshly painted walls and ceilings and updated light fixtures give the home a clean, move-in-ready feel, highlighted by a dining room LED fixture rated for a 25-year lifespan. Cozy up by the gas fireplace on chilly nights. The basement is already roughed-in for a future bathroom, giving you an easy way to add value. The partially finished garage is a true standout, with custom Diamond Garage Tech flooring that's perfect for storage, hobbies, or a workshop. Plenty of guest parking makes hosting easy, and the location can't be beat, close to shopping, schools, and restaurants. Nothing to do but move in and enjoy. Schedule your showing today

The data relating to real estate for sale on this website comes in part from the Broker Reciprocity Program of Midwest Real Estate Data LLC. Real estate listings held by brokerage firms other than HomeSmart Connect are marked with the Broker Reciprocity thumbnail logo and detailed information about them includes the name of the listing brokerage. The accuracy of all information, regardless of source, including but not limited to square footages and lot sizes, is deemed reliable but not guaranteed and should be personally verified through personal inspection by and/or with the appropriate professionals.
Digital Millennium Copyright Act – DMCA Notice
Based on information submitted to the MLS GRID as of 10/28/2026. All data is obtained from various sources and may not have been verified by broker or MLS GRID. Supplied Open House Information is subject to change without notice. All information should be independently reviewed and verified for accuracy. Properties may or may not be listed by the office/agent presenting the information.
IDX information is provided exclusively for consumers’ personal non-commercial use, it may not be used for any purpose other than to identify prospective properties consumers may be interested in purchasing, the data is deemed reliable but is not guaranteed by MLS GRID, the use of the MLS GRID Data may be subject to an end user license agreement prescribed by the Member Participant’s applicable MLS if any and as amended from time to time. MLS GRID may, at its discretion, require use of other disclaimers as necessary to protect Member Participant, and/or their MLS from liability. Data last updated: 10/28/2026. mation.