








9N424 Tamara DR Elgin, IL 60124 New
UPDATED: 10/24/2026 08:25 PM ON MARKET: 4 days on market
$549,000
4 Beds3 Baths2,512 SqFt
Key Details
Property Type Single Family Home
Sub Type Detached Single
Listing Status Active
Purchase Type For Sale
Square Footage 2,512 sqft
Price per Sqft $218
MLS Listing ID 12792978
Bedrooms 4
Full Baths 3
Year Built 2002
Annual Tax Amount $9,383
Tax Year 2025
Lot Size 1.280 Acres
Lot Dimensions 55757
Property Sub-Type Detached Single
Property Description
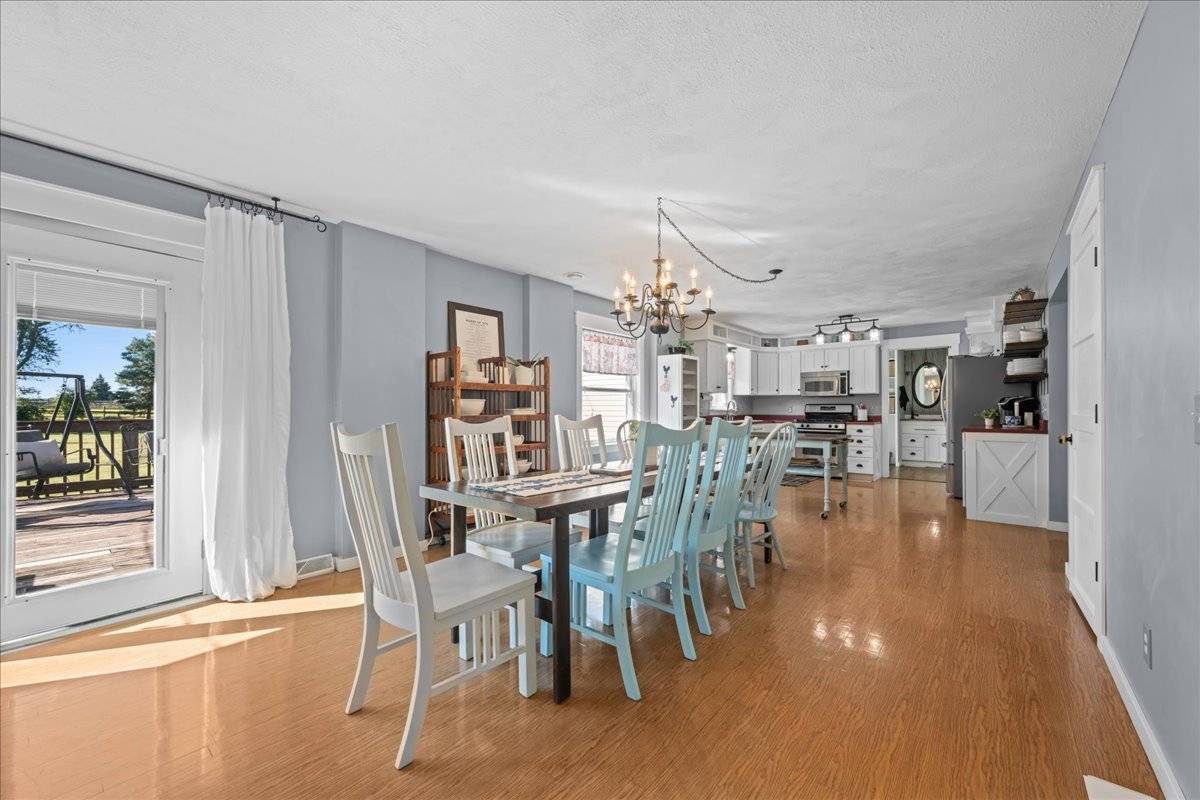
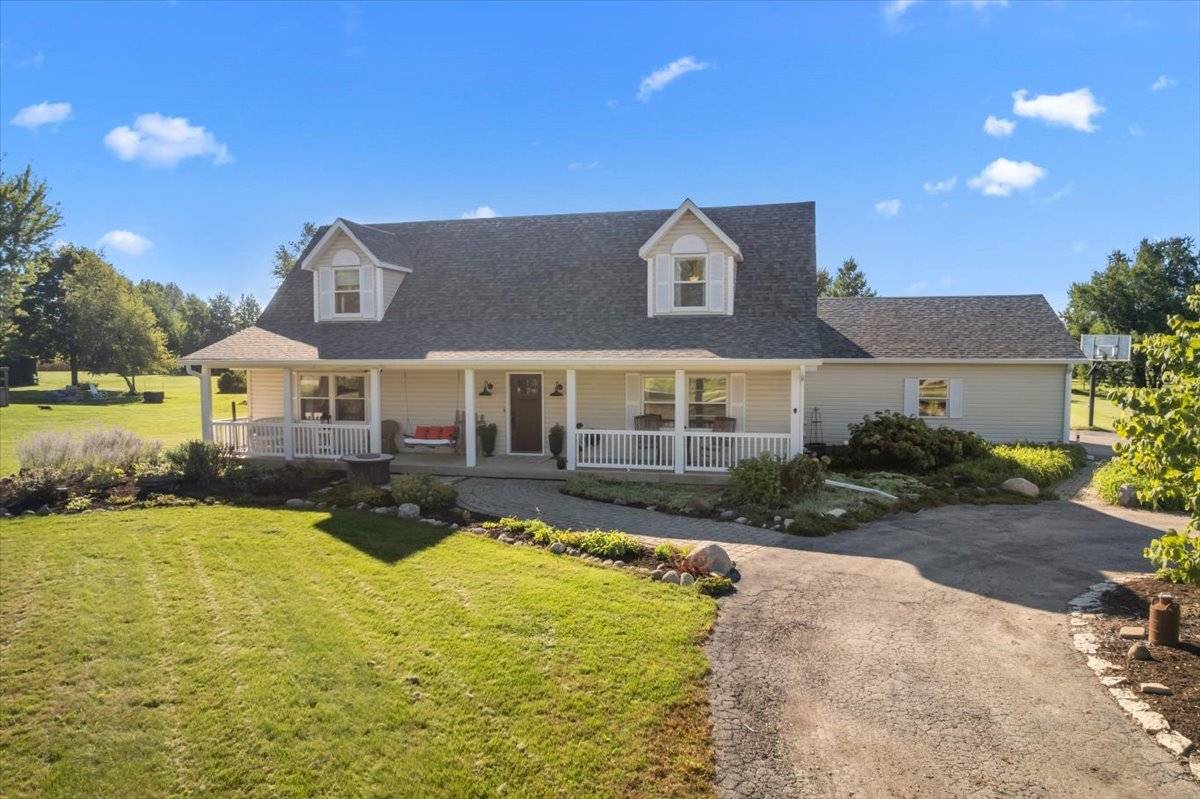
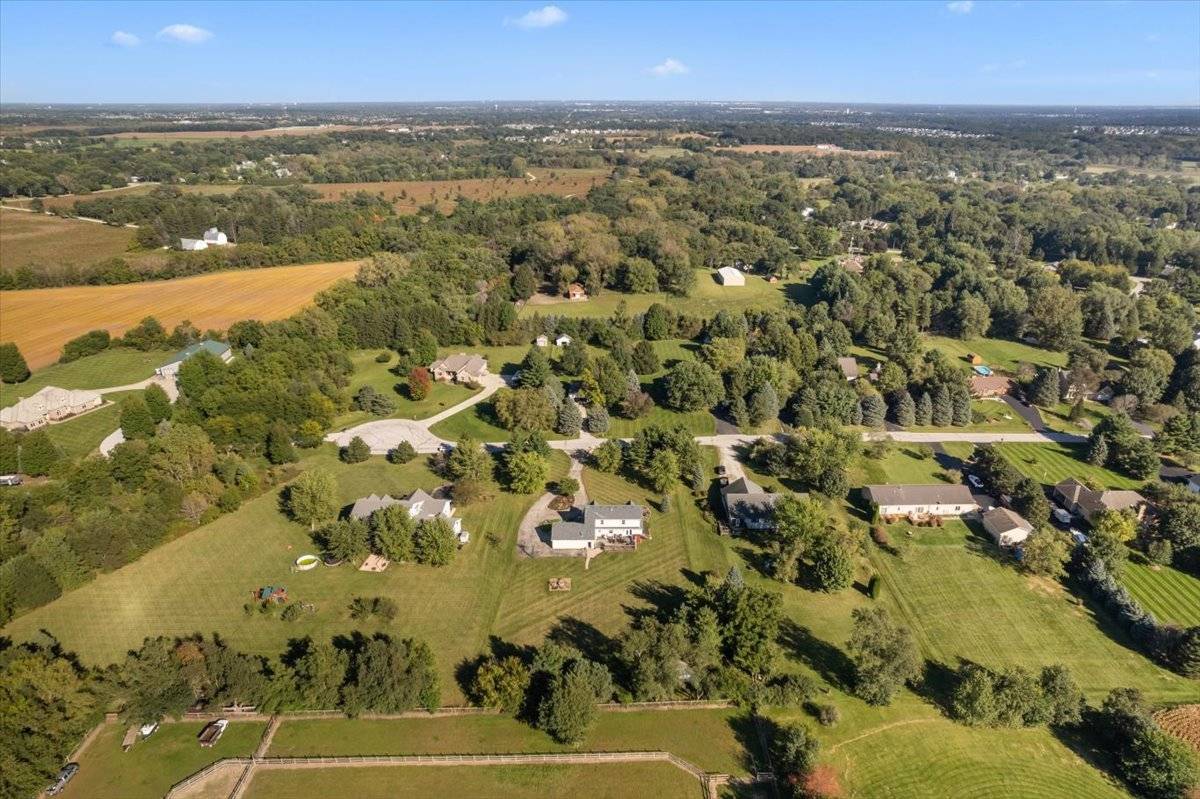
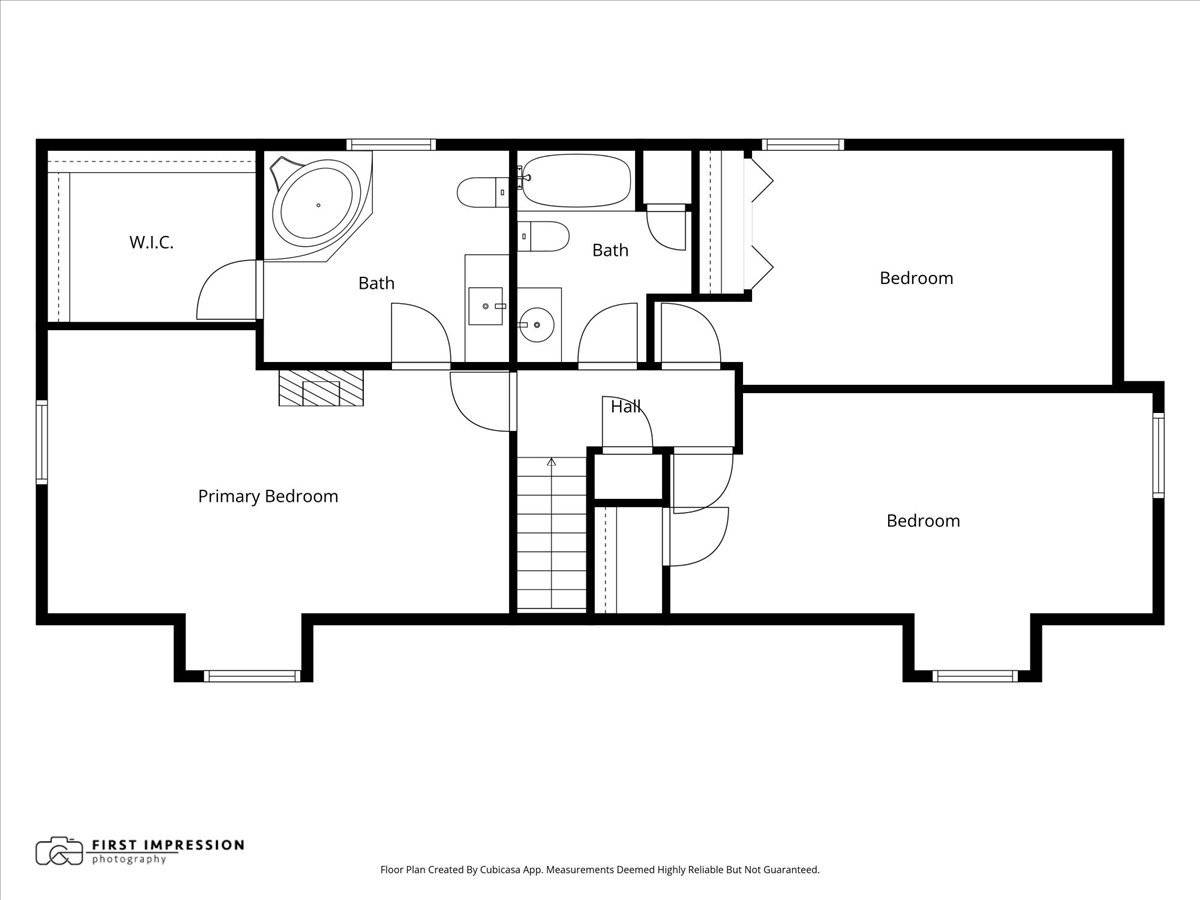
Refined farmhouse living with room to breathe-just minutes from town. Set on 1.3 picturesque acres, this inviting home offers the charm and character of country living with the space, comfort and conveniences of a thoughtfully designed home. Here, wide-open space meets everyday living, creating a private setting where you can slow down, entertain and enjoy the best of a country lifestyle. Inside, an open and versatile floor plan offers an effortless flow between living and dining spaces. A first-floor bedroom provides exceptional flexibility as a private guest suite, home office or study, while three spacious bedrooms upstairs include a beautiful primary suite with a private bath and walk-in closet. The full basement extends the living space with room for a comfortable family room, recreation area, home office, hobby room or gaming space-giving everyone a place to gather or retreat. Step outside and the farmhouse lifestyle truly comes to life. The expansive deck is ideal for morning coffee, outdoor dining or gathering with friends, while the firepit creates the perfect setting for cool evenings beneath the stars. With 1.3 acres, there is plenty of space to garden, play, entertain or simply enjoy the peaceful surroundings. A charming henhouse and enclosed run add a touch of country character and make this property especially appealing to those who appreciate a more self-sufficient lifestyle. Two additional sheds provide ample storage for outdoor equipment and hobbies. This is country living with a relaxed, comfortable feel-a private retreat where you can enjoy the beauty and freedom of acreage without giving up the convenience of being close to town. Recent updates include new roof (2025), gutters (2026), well tank (2026), and A/C (2026). Burlington (D301) school district.

The data relating to real estate for sale on this website comes in part from the Broker Reciprocity Program of Midwest Real Estate Data LLC. Real estate listings held by brokerage firms other than HomeSmart Connect are marked with the Broker Reciprocity thumbnail logo and detailed information about them includes the name of the listing brokerage. The accuracy of all information, regardless of source, including but not limited to square footages and lot sizes, is deemed reliable but not guaranteed and should be personally verified through personal inspection by and/or with the appropriate professionals.
Digital Millennium Copyright Act – DMCA Notice
Based on information submitted to the MLS GRID as of 10/27/2026. All data is obtained from various sources and may not have been verified by broker or MLS GRID. Supplied Open House Information is subject to change without notice. All information should be independently reviewed and verified for accuracy. Properties may or may not be listed by the office/agent presenting the information.
IDX information is provided exclusively for consumers’ personal non-commercial use, it may not be used for any purpose other than to identify prospective properties consumers may be interested in purchasing, the data is deemed reliable but is not guaranteed by MLS GRID, the use of the MLS GRID Data may be subject to an end user license agreement prescribed by the Member Participant’s applicable MLS if any and as amended from time to time. MLS GRID may, at its discretion, require use of other disclaimers as necessary to protect Member Participant, and/or their MLS from liability. Data last updated: 10/27/2026. mation.